Two or more storey
314 Av. des Bouleaux, Chertsey J0K 3K0
$998,000 CAD
MLS: 10459594
Listing agent
Description
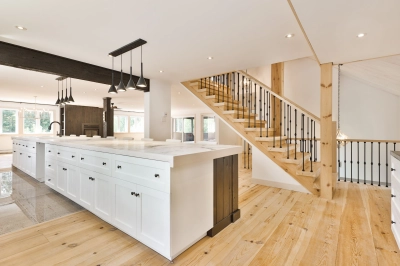
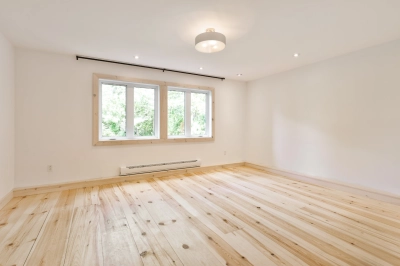
Discover this expansive single-family waterfront home on Lac de l'Orignal in Chertsey. Spread over three levels, it features 3 bedrooms, 3 bathrooms and impressively spacious rooms. Abundant windows provide exceptional natural light while showcasing the water views. Enjoy large front and rear terraces, landscaped grounds and a detached garage. The second-floor primary suite completes this distinctive property, renovated since 2014 and set in a peaceful lakeside environment.
Overview
- Bedrooms
- 3
- Bathrooms
- 3 Bathrooms
- Powder rooms
- 0
- Rooms
- 7 Rooms
- Year built
- 2014
- Living area
- NA
- Lot area
- 15,582 pc
- Building type
- Detached
- Building dimensions
- 8.30 x 7.45 meters
27 x 24 feet - Lot dimensions
- 98 x 128 feet
29.87 x 39.01 meters
Addendum
The property boasts a beautiful view of the water and surrounding mountains, offering a remarkable and peaceful natural setting.
Located at 314 Av. des Bouleaux in Chertsey, this expansive single-family home stands out for its exceptional setting along the shores of Lac de l'Orignal, offering peaceful surroundings and beautiful water views. Its distinctive three-level layout begins at the garden level, continues to the main floor and culminates on the second floor with the primary suite area.
The property features three bedrooms and three bathrooms. Generously sized rooms create an impressive sense of space throughout the home. Abundant windows surrounding the property provide plenty of natural light while showcasing the outdoor setting. Large patio doors further enhance the connection between the interior living areas and the terraces.
Spacious terraces at both the front and rear provide several opportunities to create outdoor relaxation areas and enjoy the natural surroundings and proximity to the lake. The landscaped lot complements the property and contributes to its welcoming atmosphere.
The home has undergone renovations since 2014. With no basement, its garden-level configuration and multiple floors naturally define the various living spaces. On the second floor, the primary suite area enjoys a privileged location with views of the water, creating a distinctive and private section of the home.
A detached garage with front and rear doors completes the property. With its impressively spacious rooms, abundant natural light, large terraces, landscaped grounds and waterfront location on Lac de l'Orignal, this Chertsey residence offers a truly distinctive living environment.
Building details
- Basement
- No basement
Separate entrance - Bathroom / Washroom
- Adjoining to primary bedroom
Seperate shower - Heating system
- Electric baseboard units
- Windows
- PVC
- Foundation
- Poured concrete
Concrete block - Garage
- Heated
Detached
Double width or more - Window type
- Crank handle
- Roofing
- Asphalt shingles
Tin
Lot details
- View
- Water
Mountain - Driveway
- Double width or more
Not Paved - Landscaping
- Landscape
- Parking
- Outdoor
Garage - Topography
- Flat
- Zoning
- Residential
Features
- Water supply
- Other
Artesian well - Heating energy
- Wood
Electricity - Hearth stove
- Other
Wood fireplace - Distinctive features
- Water access Lake
Waterfront Lake
Navigable - Proximity
- Highway
Alpine skiing
Cross-country skiing
Snowmobile trail
ATV trail - Sewage system
- Purification field
Septic tank
Unit rooms
| Unit | Level | Room | Dimensions | Flooring |
|---|---|---|---|---|
| PRINCIPAL | Garden level | Hallway | 16.2x8.11 P | Ceramic tiles |
| PRINCIPAL | Garden level | Family room | 25.2x28.0 P | Wood |
| PRINCIPAL | Garden level | Cellar / Cold room | 6.9x13.5 P | Concrete |
| PRINCIPAL | Garden level | Bedroom | 13.2x16.1 P | Wood |
| PRINCIPAL | Garden level | Bathroom | 11.6x13.0 P | Ceramic tiles |
| PRINCIPAL | Ground floor | Bathroom | 11.6x5.11 P | Ceramic tiles |
| PRINCIPAL | Ground floor | Bedroom | 12.2x16.10 P | Wood |
| PRINCIPAL | Ground floor | Living room | 27.0x19.6 P | Wood |
| PRINCIPAL | Ground floor | Dining room | 14.7x15.11 P | Wood |
| PRINCIPAL | Ground floor | Kitchen | 30.0x14.0 P | Ceramic tiles |
| PRINCIPAL | Ground floor | Other | 8.0x17.7 P | Wood |
| PRINCIPAL | Ground floor | Other | 15.8x26.11 P | Wood |
| PRINCIPAL | 2nd floor | Living room | 26.10x19.11 P | Wood |
| PRINCIPAL | 2nd floor | Other | 7.6x27.4 P | Floating floor |
| PRINCIPAL | 2nd floor | Walk-in closet | 7.8x18.9 P | Wood |
| PRINCIPAL | 2nd floor | Primary bedroom | 14.2x18.8 P | Wood |
| PRINCIPAL | 2nd floor | Bathroom | 7.10x14.2 P | Ceramic tiles |
| PRINCIPAL | 2nd floor | Walk-in closet | 7.9x14.5 P | Wood |
Inclusions
Any equipment required for the proper operation of the property. Outdoor wooden table with 6 benches and patio umbrella.
Exclusions
The owner's personal belongings and appliances.
Legal warranty
Sale with exclusion(s) of legal warranty – See listing broker(s)
Assessments, taxes and expenses
Municipal assessment 2026
- Land
- $48,700
- Building
- $457,700
- Total
- $506,400
Taxes and expenses
- Energy cost
- $2,750
- Municipal Taxes 2026
- $3,147
- School taxes 2026
- $328
- Total
- $6,225
Property photos
314 Av. des Bouleaux, Chertsey J0K 3K0 · MLS 10459594